

Client: Vienna Airport, SSP, Lagardère Travel Retail Austria
Location: Vienna Airport, A-1300 Vienna Airport
Year: 2026/27
Website: viennaairport.com
Category: Interior Design, Gastronomy
New Gastronomy Concepts for Terminal 3 at the Vienna Airport
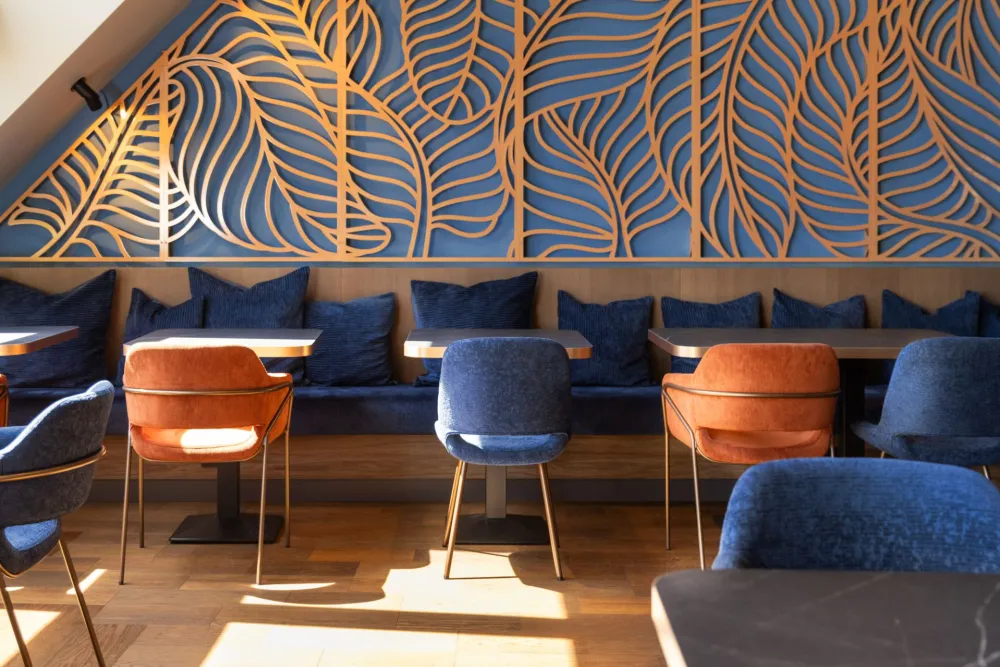
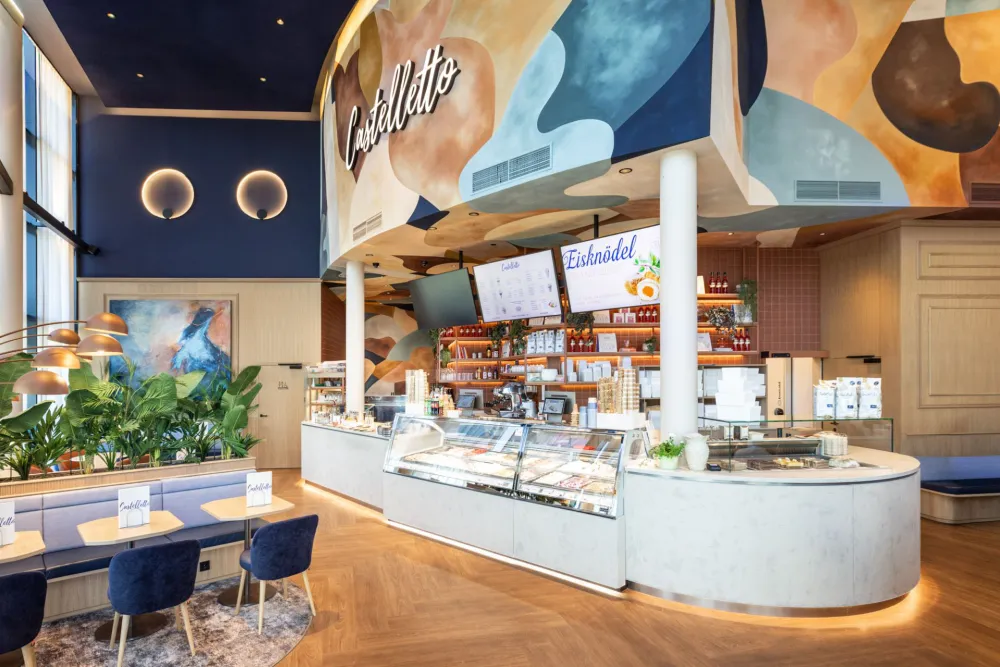
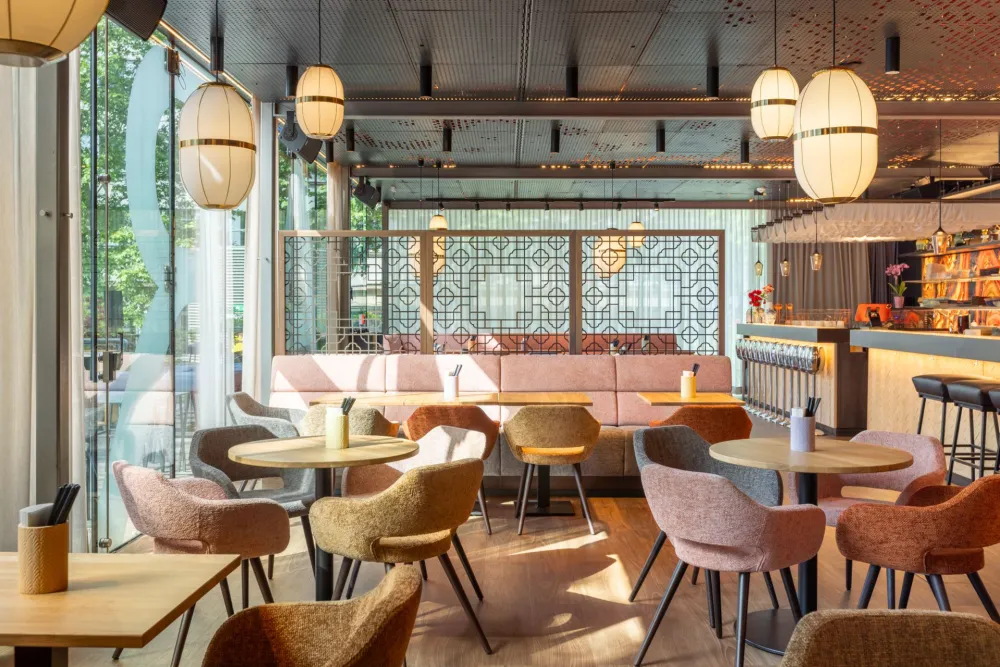
The expansion of Terminal 3 at Vienna Airport is creating a new generation of food and beverage spaces. The aim is not only to provide travellers with convenient dining options, but to create destinations that combine quality, regional character and an enhanced passenger experience.
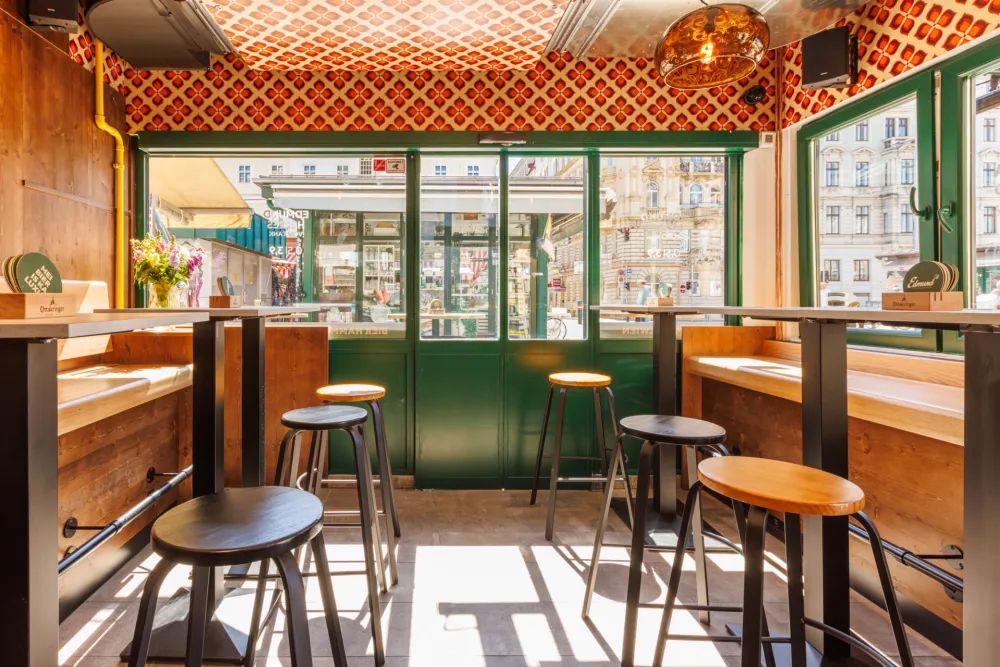
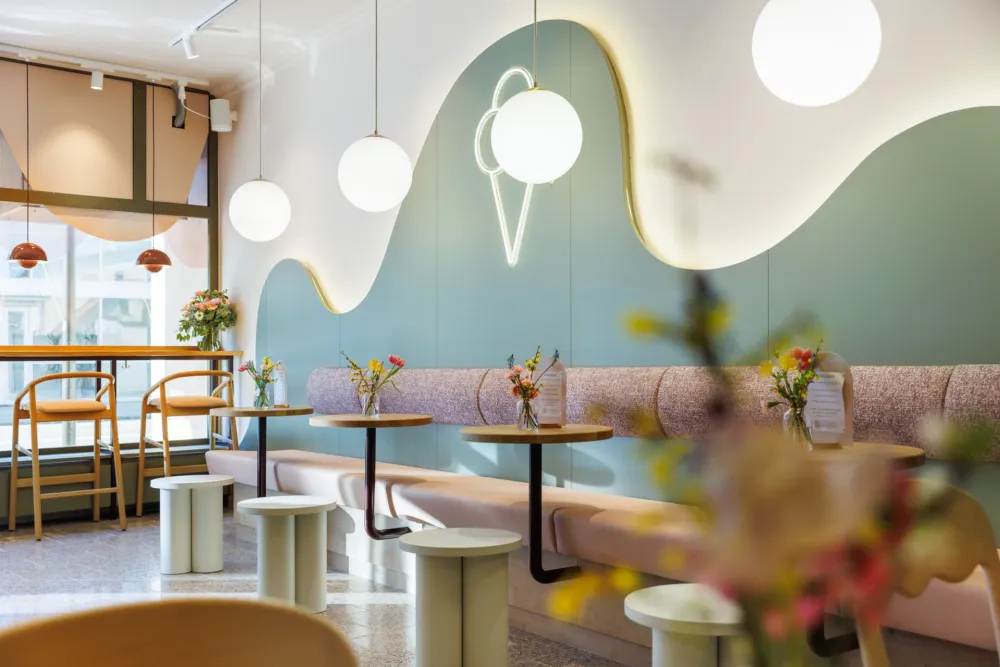
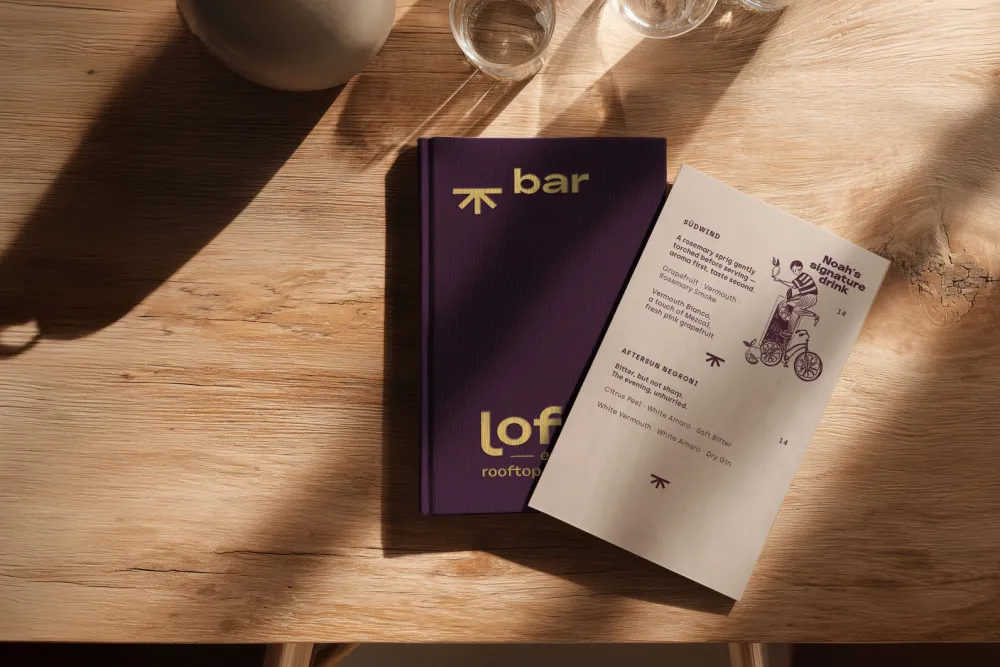
As part of this major project, Derenko is supporting the development of numerous food and beverage concepts, working closely with the operators to create individual interior designs and, in selected cases, tailored brand concepts for an international audience.
The requirements placed on airports have changed significantly in recent years. Today, they are far more than transport hubs: they are places to spend time, spaces for interaction and, for many travellers, their first impression of a city. Food and beverage offerings play a central role in this context. They provide orientation, create places to pause and make a significant contribution to the overall passenger experience.
Together with Vienna Airport and the two major operators of the food and beverage outlets, Lagardère Travel Retail and SSP – both leading global operators of travel retail and food and beverage concepts—Derenko is currently developing eleven hospitality spaces for the southern expansion of Vienna Airport. Juice Factory, an already established concept at the airport, will also return within the new development.
While some projects focus on the complete design of a new concept, others involve the planning and implementation of existing brand concepts. Each project follows its own individual approach while also meeting the demanding functional and technical requirements of an international airport.
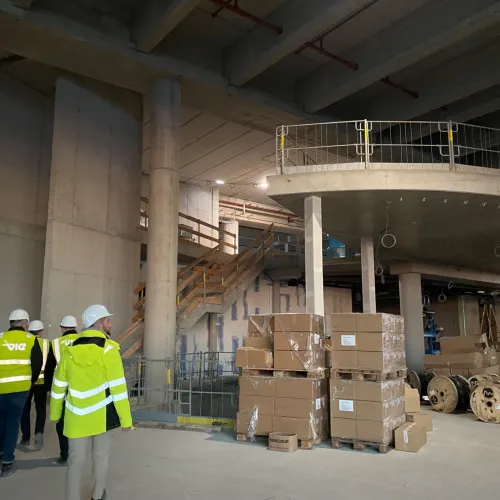
Although construction is not scheduled to begin until the end of the year, the project is already in an intensive planning phase. Analysis, concept development, material studies, technical coordination and close collaboration with the many parties involved provide the foundation for solutions designed to perform reliably in day-to-day operations.












From Brief to Design Concept
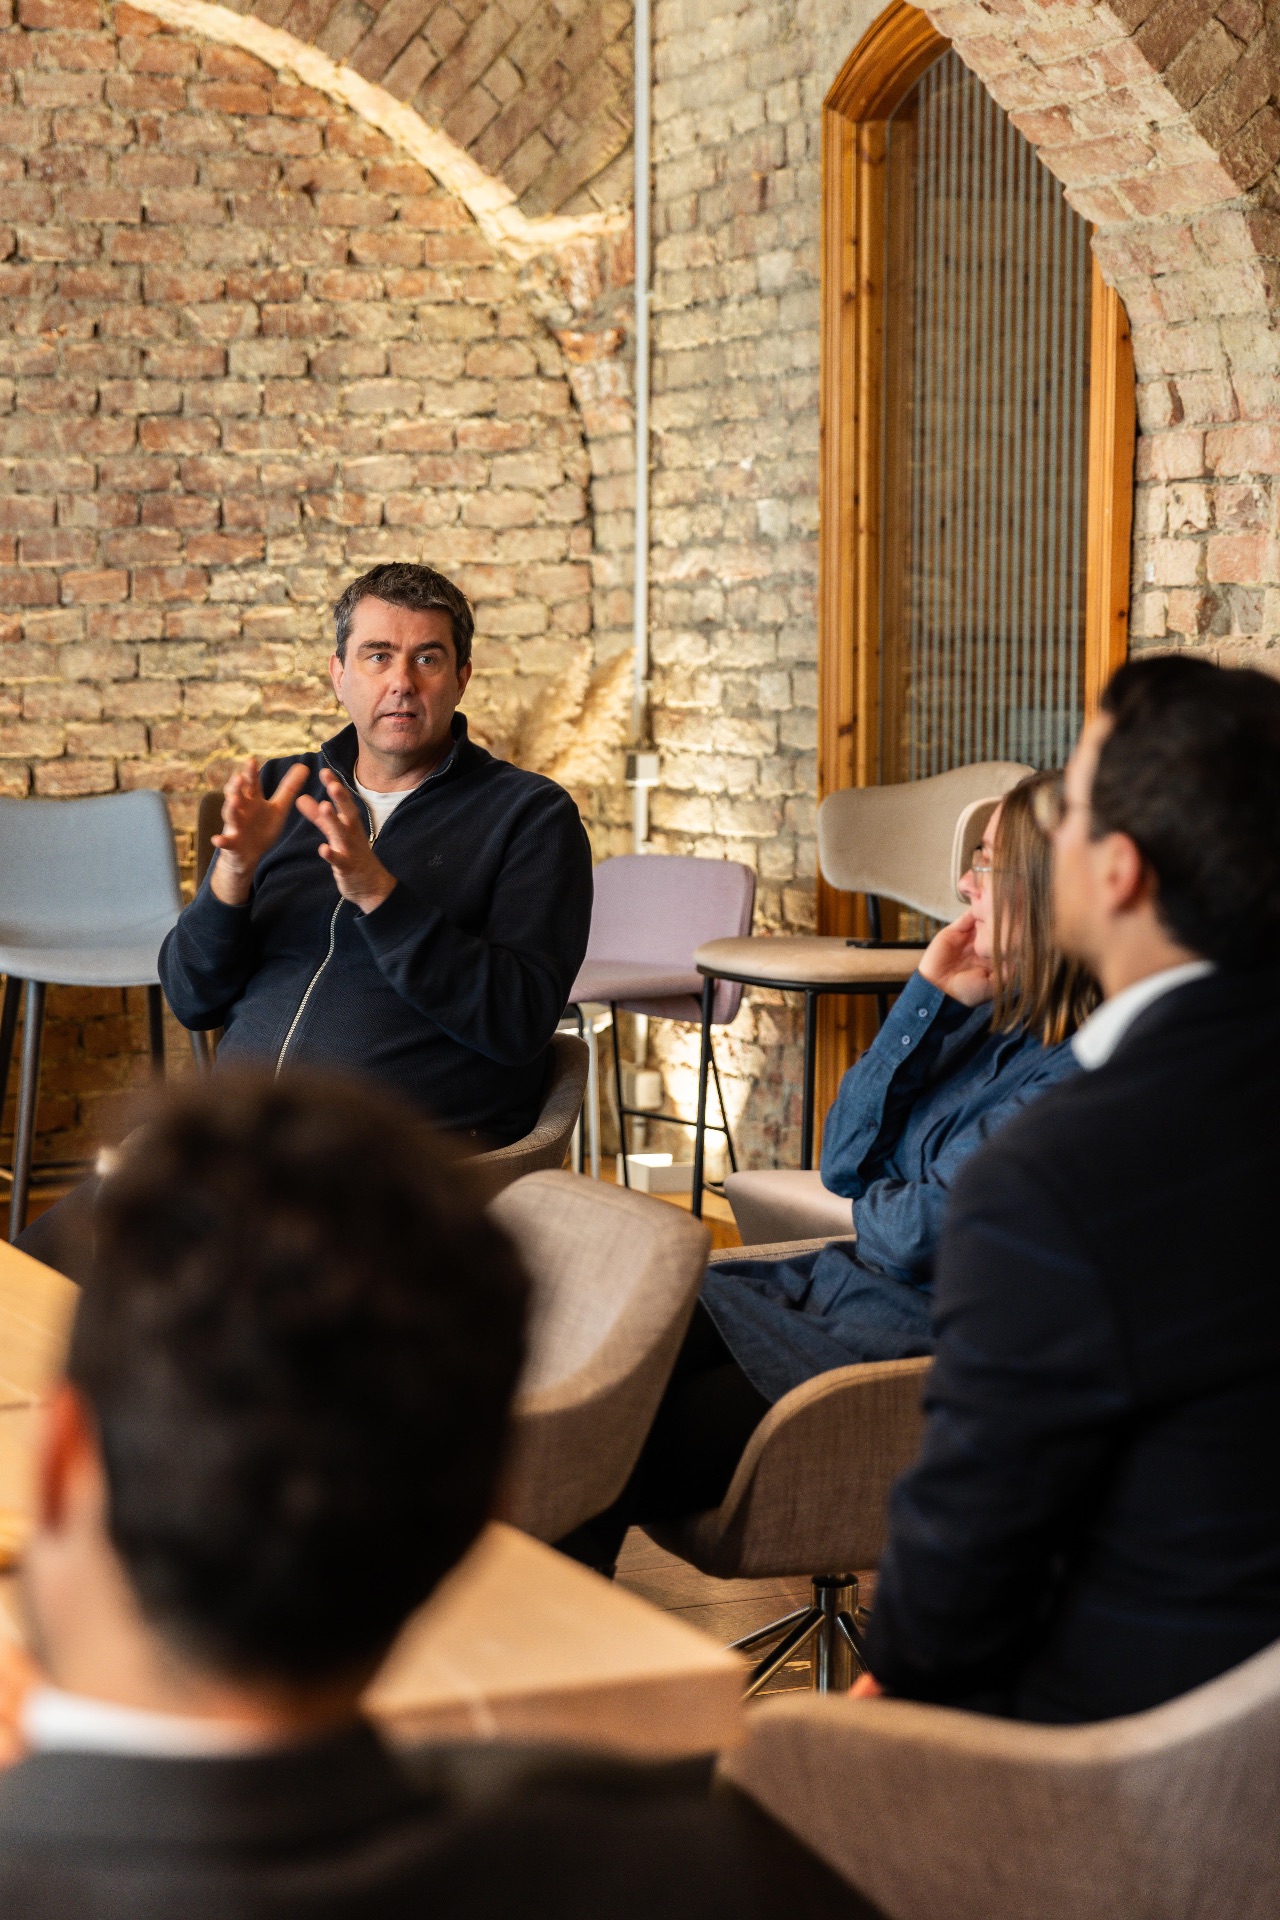
The project began with a tender issued by Vienna Airport. Based on the long-standing collaboration and several successfully completed projects at the airport, Derenko was invited to contribute to the development of the new food and beverage spaces for the southern expansion.
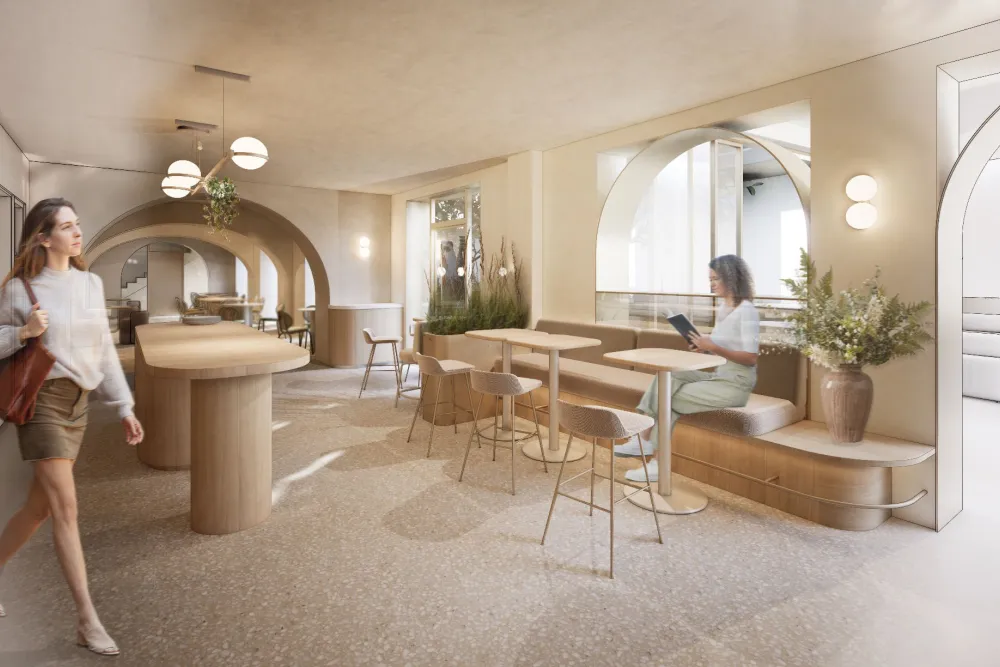
In addition to developing several individual hospitality concepts, the brief also included the design of a central food court. The competition documents covered planning services such as floor plans, sections, visualisations and explanatory design statements.
It soon became clear, however, that a project of this scale required more than a conventional design approach. Before the first design ideas were developed, the focus was placed on analysing the site and its specific requirements.
Analysis as the Basis for Planning
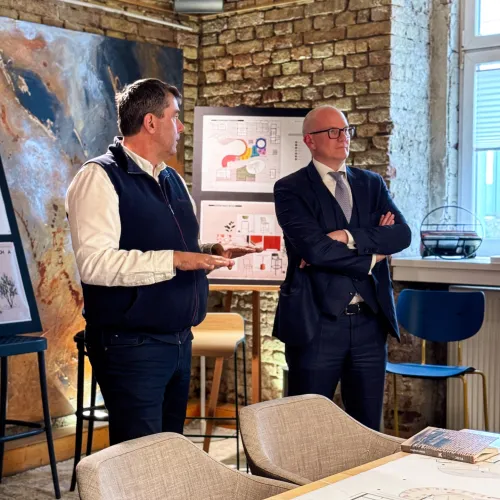
For the food court, Derenko initially prepared a comprehensive study. The aim was not only to assess the location from an architectural perspective, but also to examine its function within the airport and its significance as an international gateway to Vienna.
The existing concept for the airport expansion primarily interprets Vienna through its classical identity. A traditional Viennese coffee house, an upscale restaurant and a bar draw on familiar images of the city.
For the food court, this raised a different question: How could contemporary Vienna also be reflected in the design? A city that is known today not only for its historic architecture, but equally for its creativity, diversity and international influences.
This consideration formed the starting point for the subsequent concept development.
From Concept to Planning
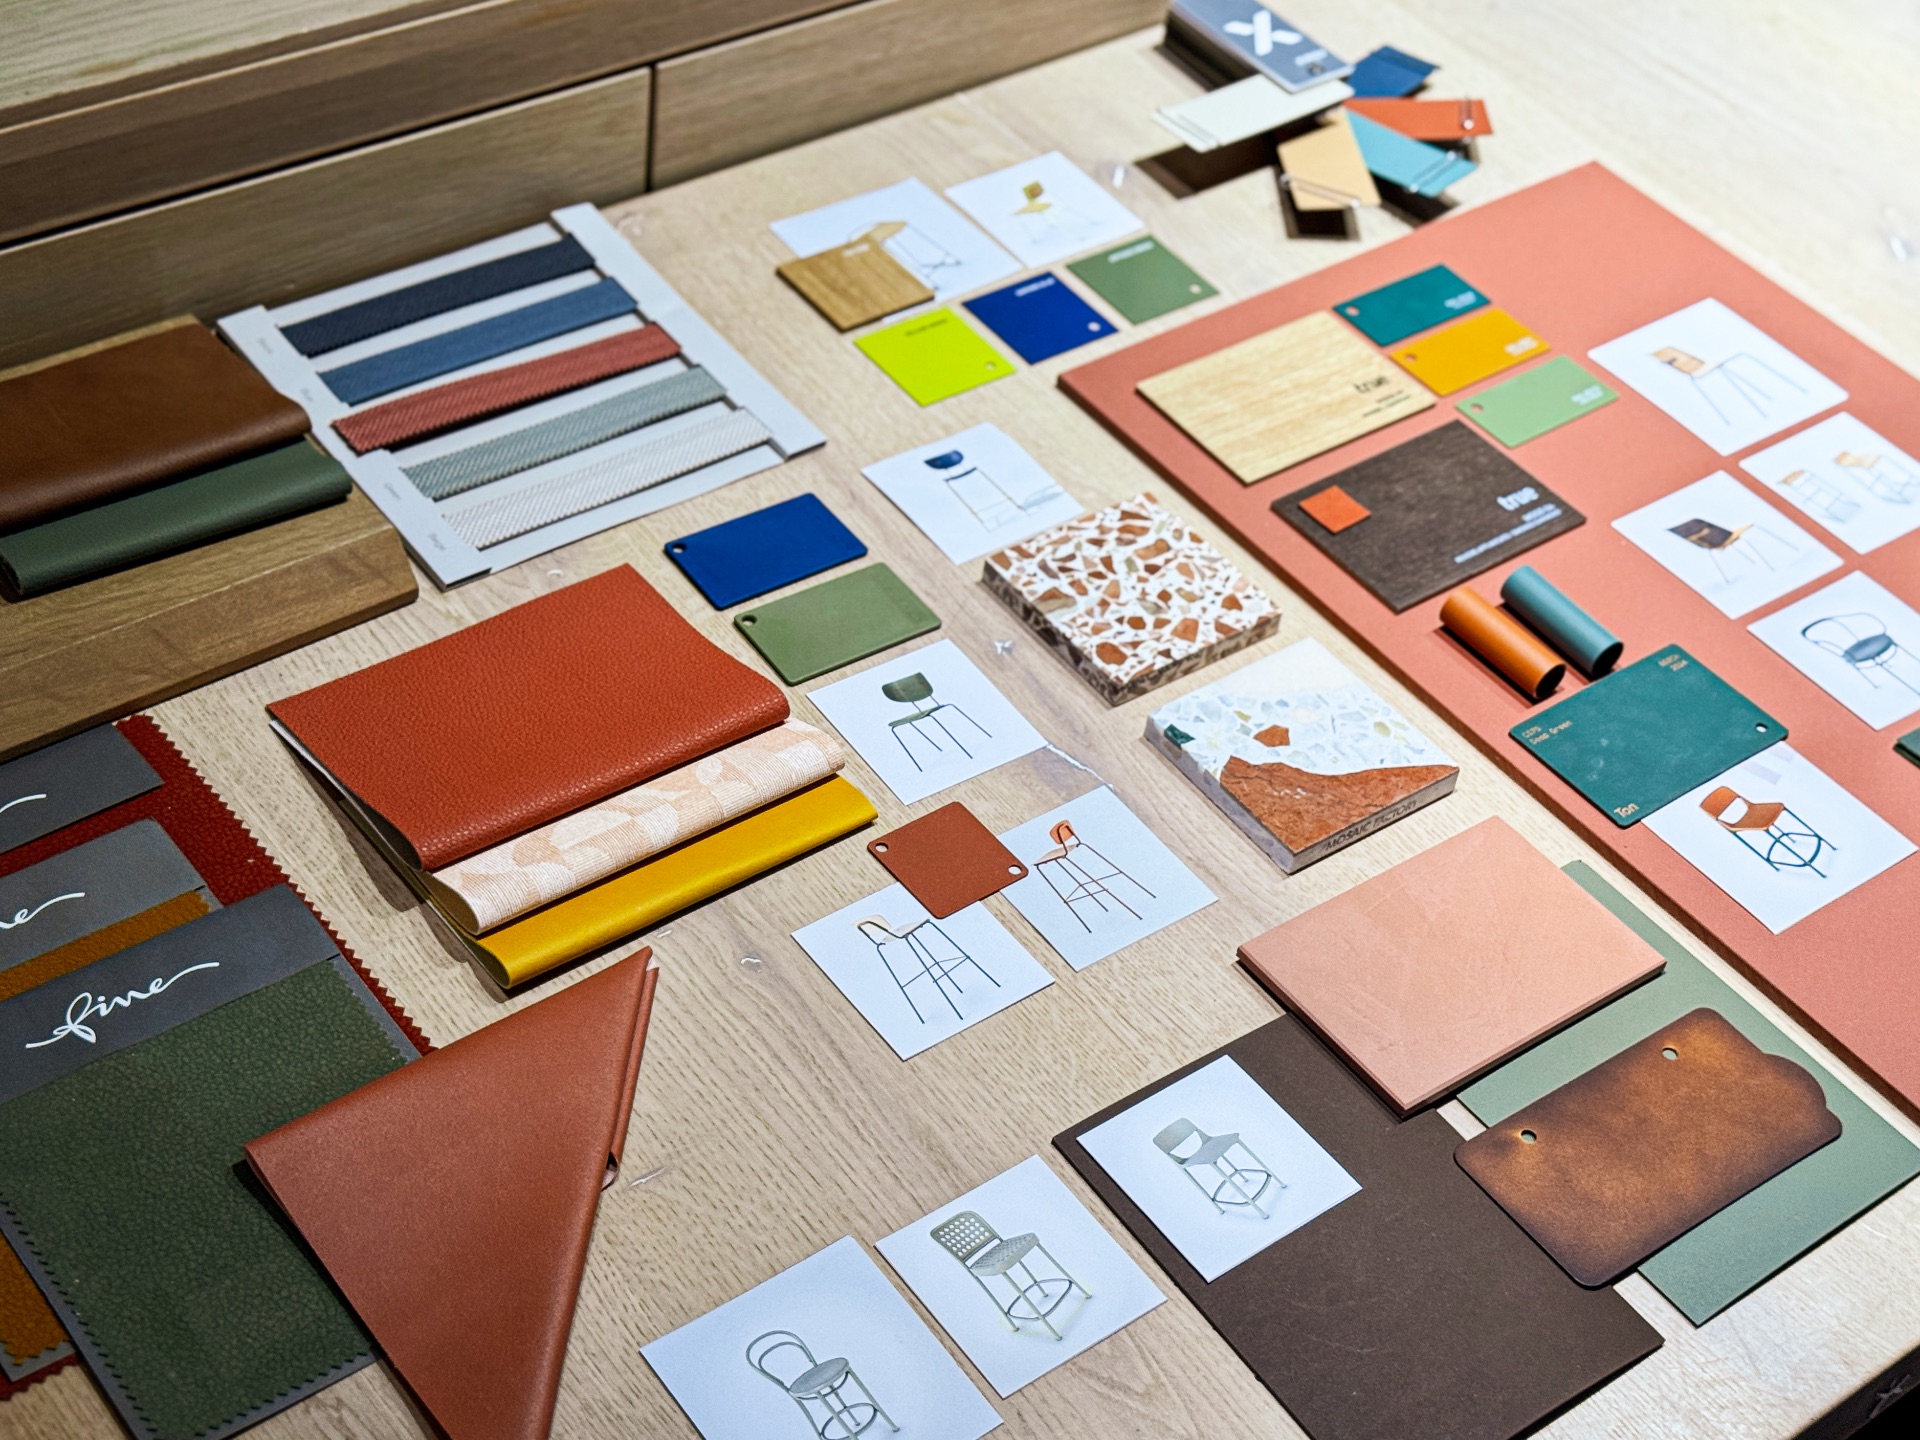
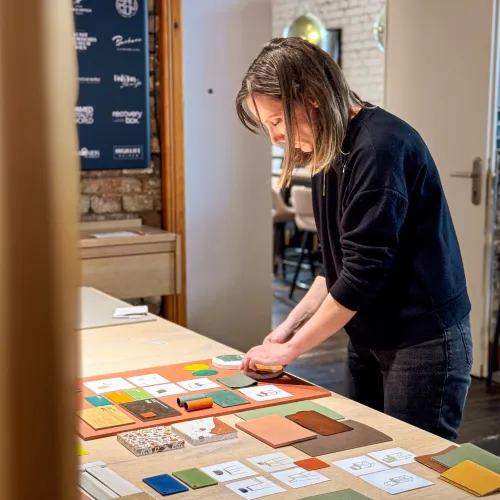
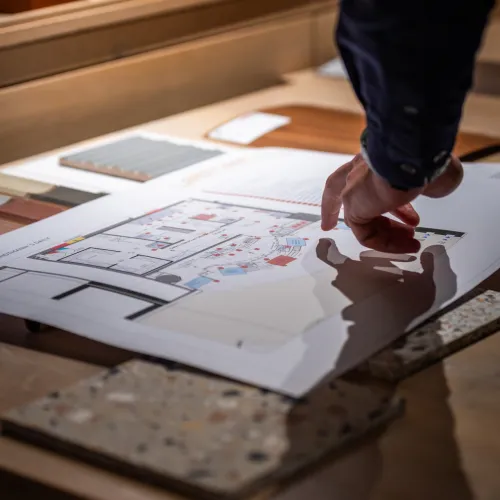
Based on the study, the food court was developed further step by step. In parallel, the material concept, furniture, lighting design, spatial zoning and wayfinding within the space were defined.
Every decision was assessed from both a design and functional perspective. The objective was to create an environment that responds to the varied needs of travellers while meeting the long-term demands of a high-traffic international airport.
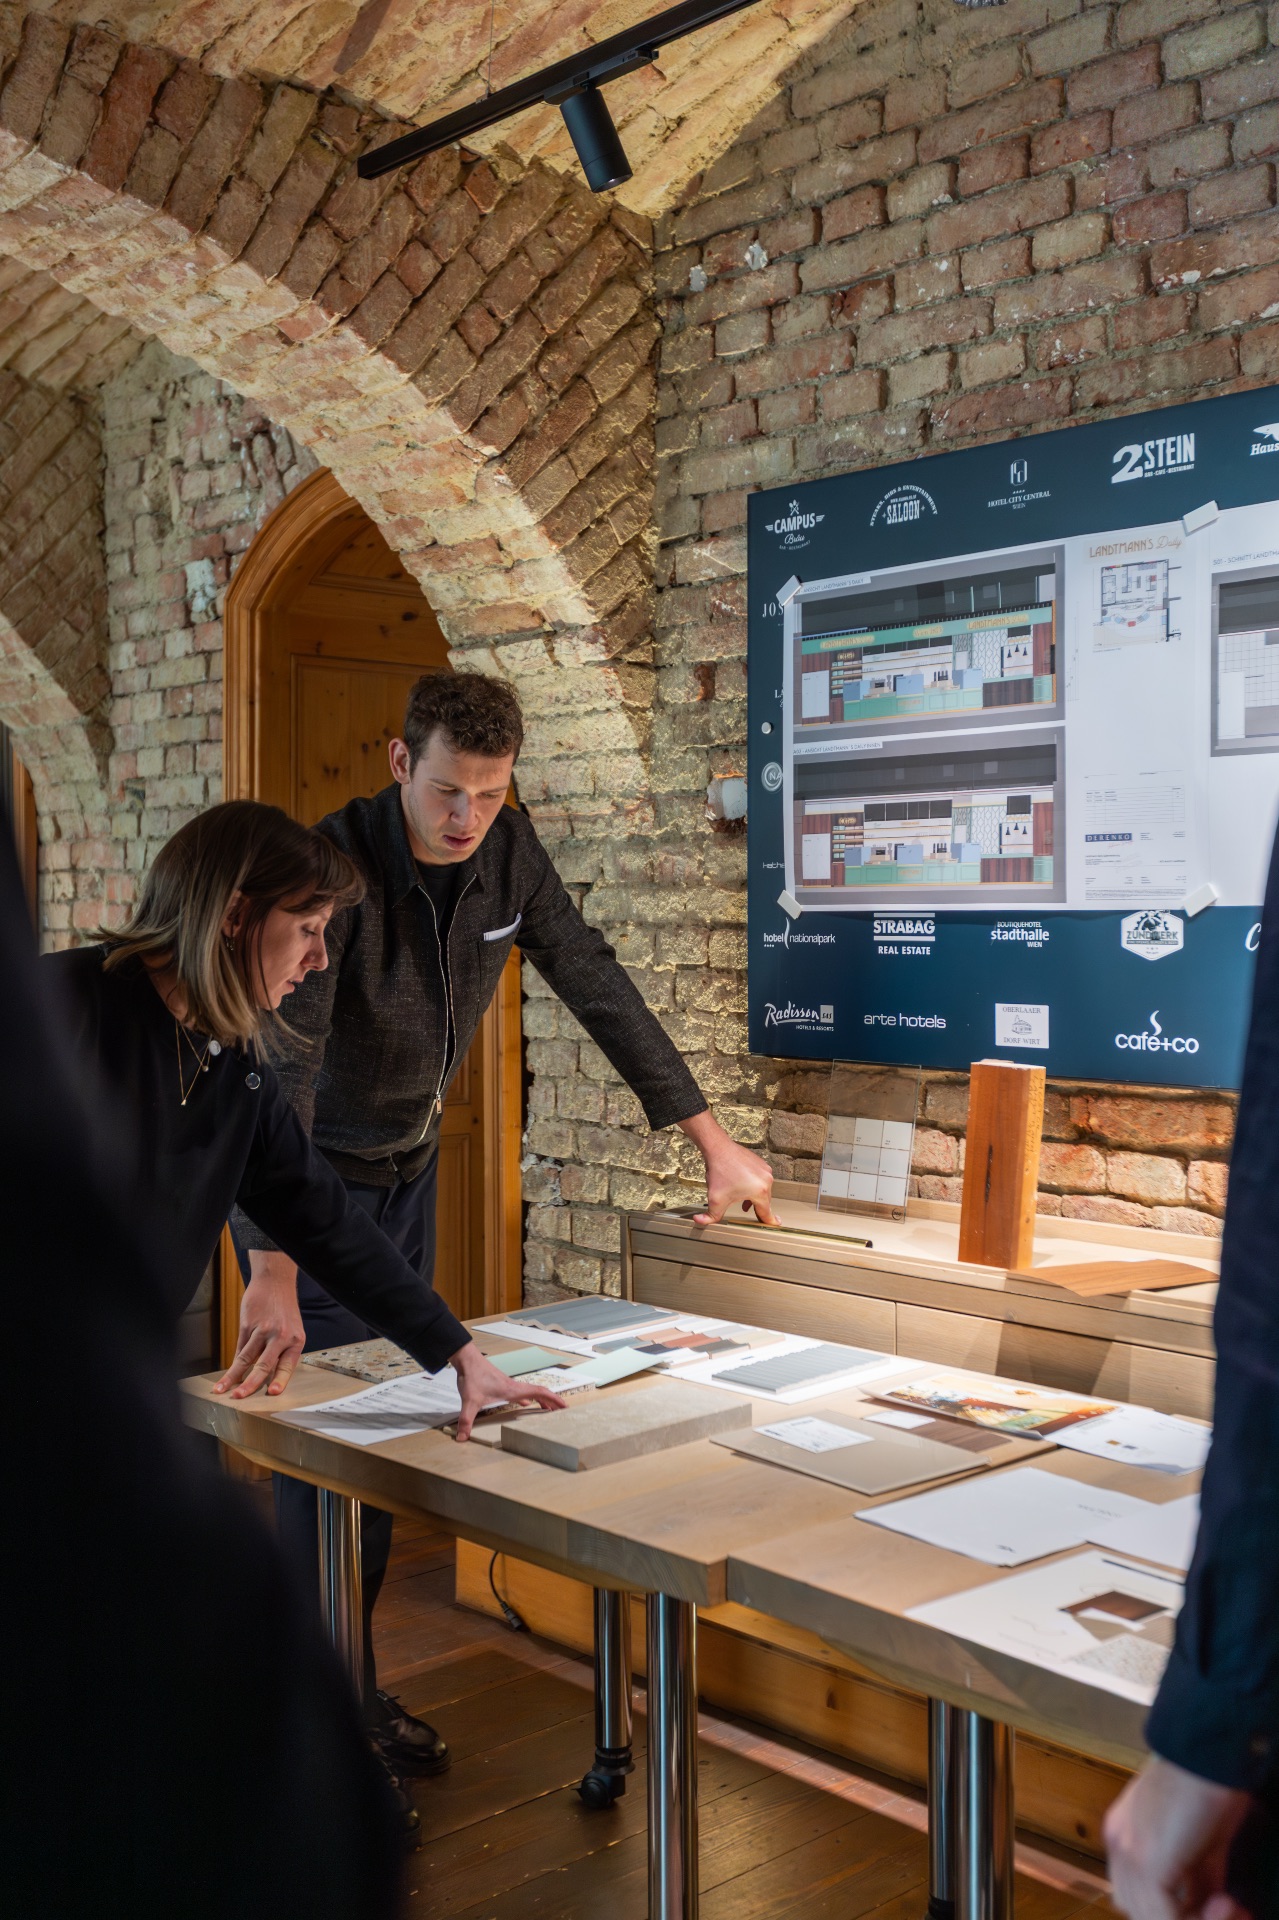
Material Selection for Demanding Conditions
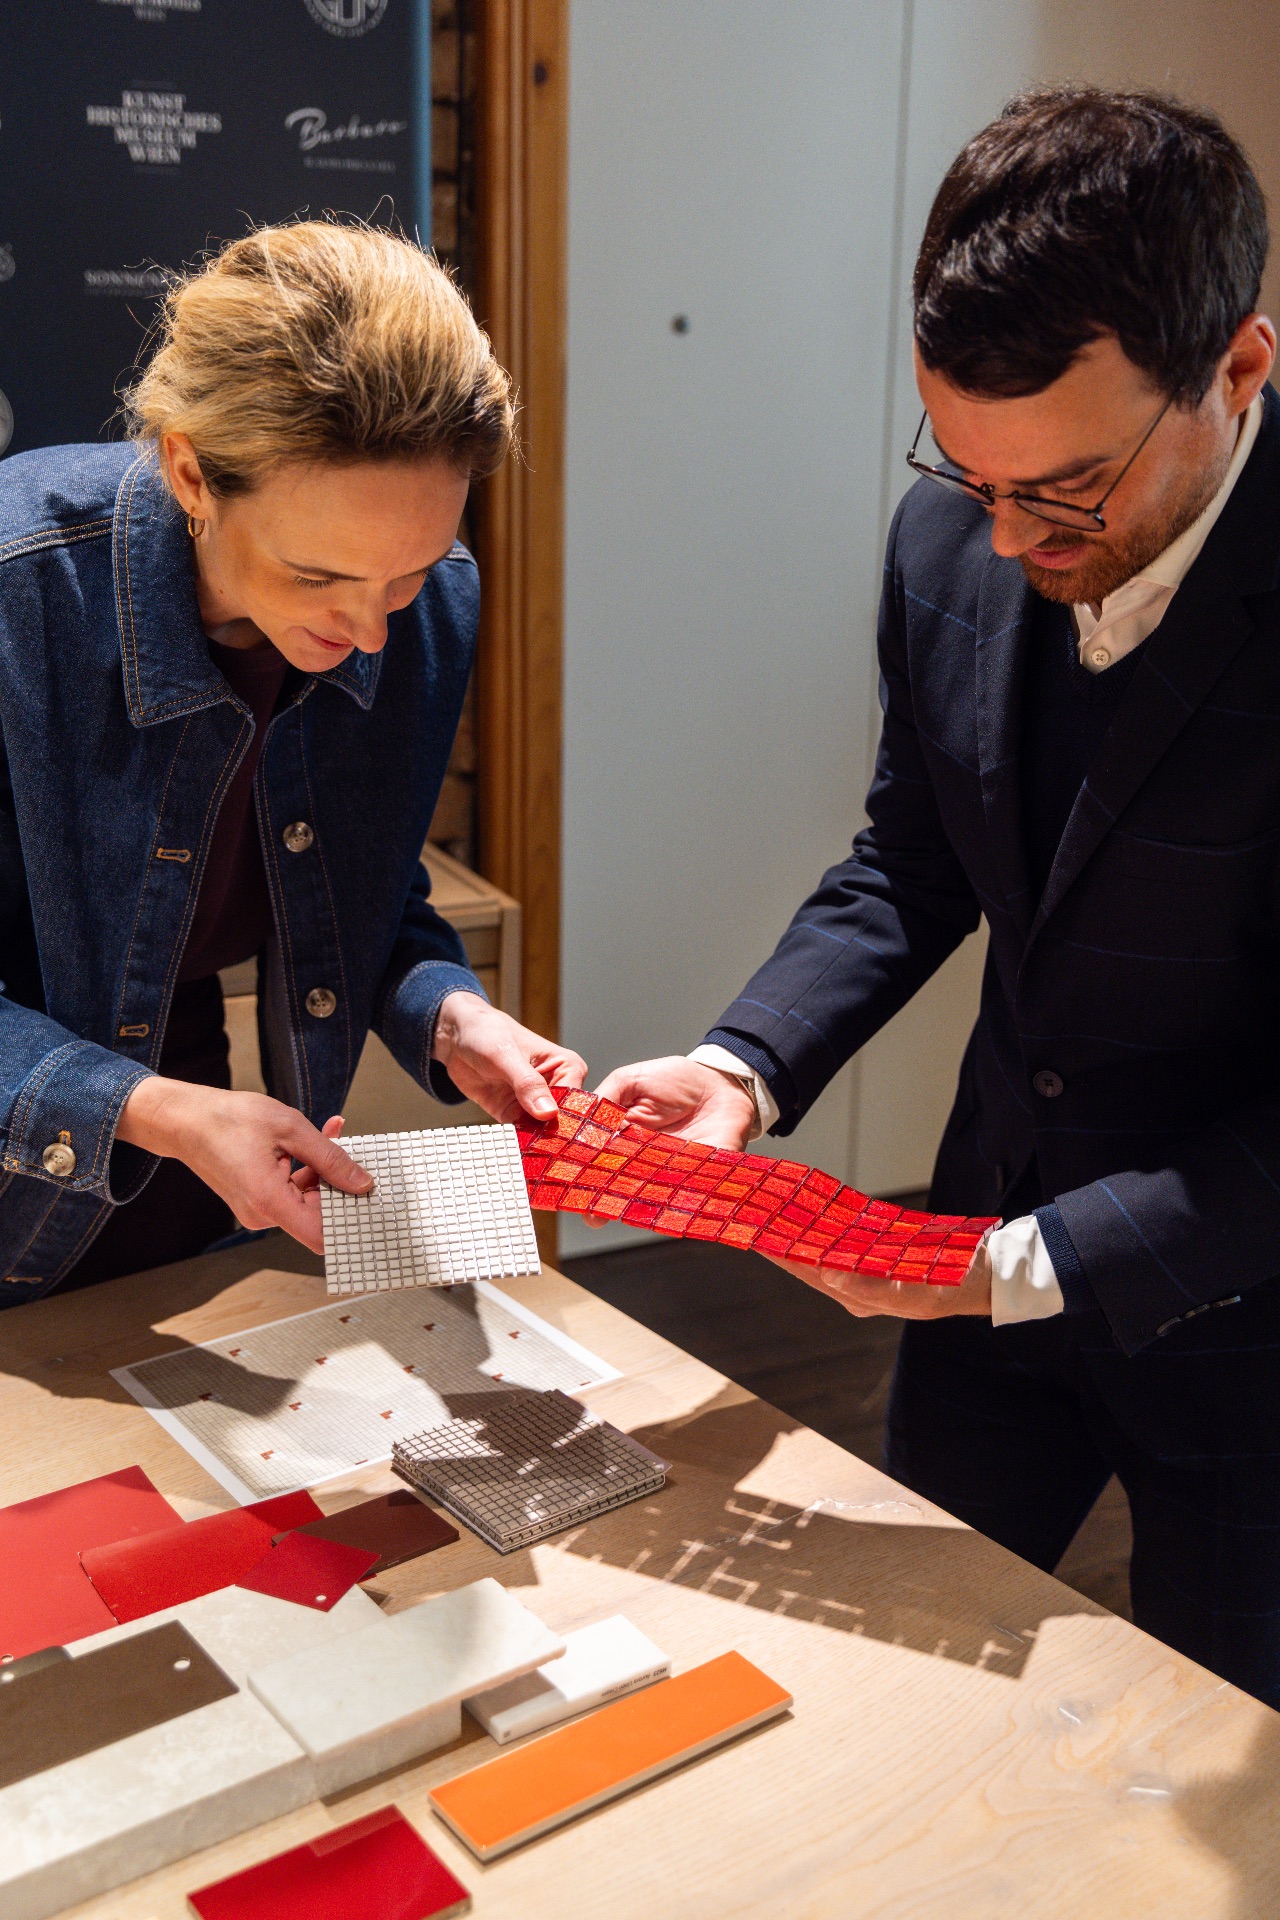
Material selection for an airport project differs significantly from that of a conventional hospitality project. Alongside design quality, durability, maintenance requirements and technical specifications play a decisive role.
During the planning phase, materials are assessed in terms of resilience, ease of maintenance and the required certifications. At the same time, they must retain a high-quality appearance and withstand intensive daily use over the long term.
The material concept therefore combines durable surfaces with a restrained design language, creating the basis for efficient and economical operation over many years.
Planning within an Airport Environment
Airports are among the most complex planning environments in the hospitality sector. A wide range of technical, regulatory and operational requirements must be taken into account from the earliest stages of the project.
These include fire safety regulations, material certifications, security requirements and compliance with the individual corporate design guidelines of the respective operators. At the same time, every solution must be suitable for a high-traffic environment and remain economically viable over the long term.
These parameters inform every planning decision, from the initial concept through to the final implementation.